Built to Belong, Designed to Last, Made to Inspire

We select residences where architecture and location are irreplaceable. Not listed elsewhere. Not rushed. Properties that hold their meaning over decades.

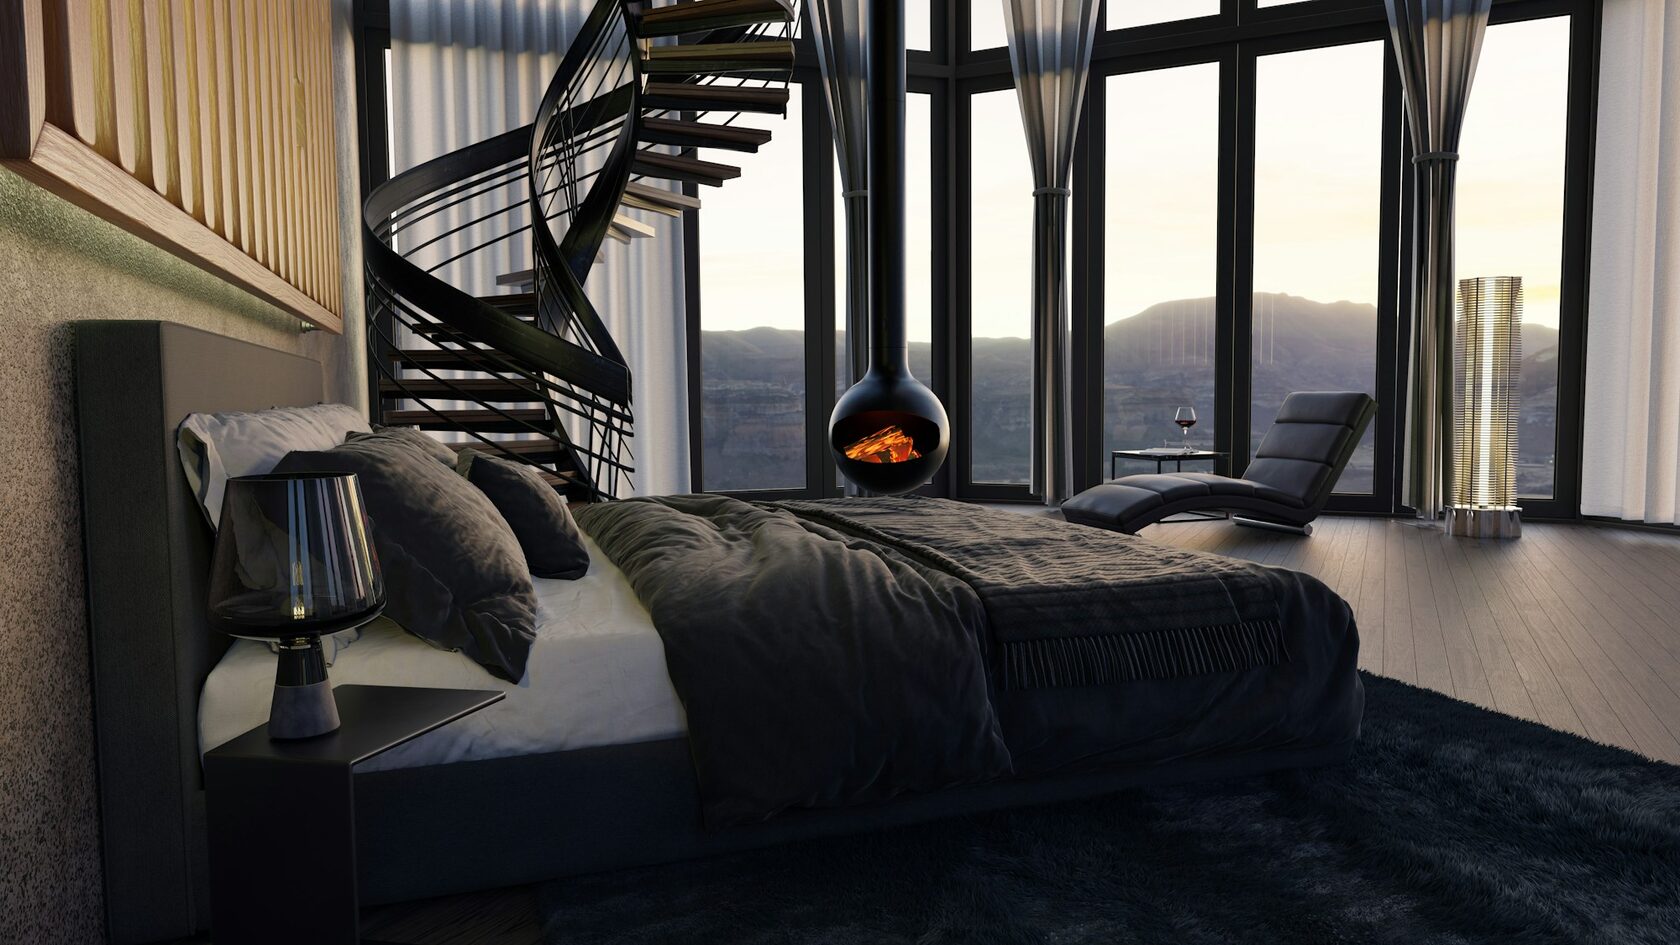
Meridian Penthouse Meridian Penthouse Tbilisi, Georgia Go to property page
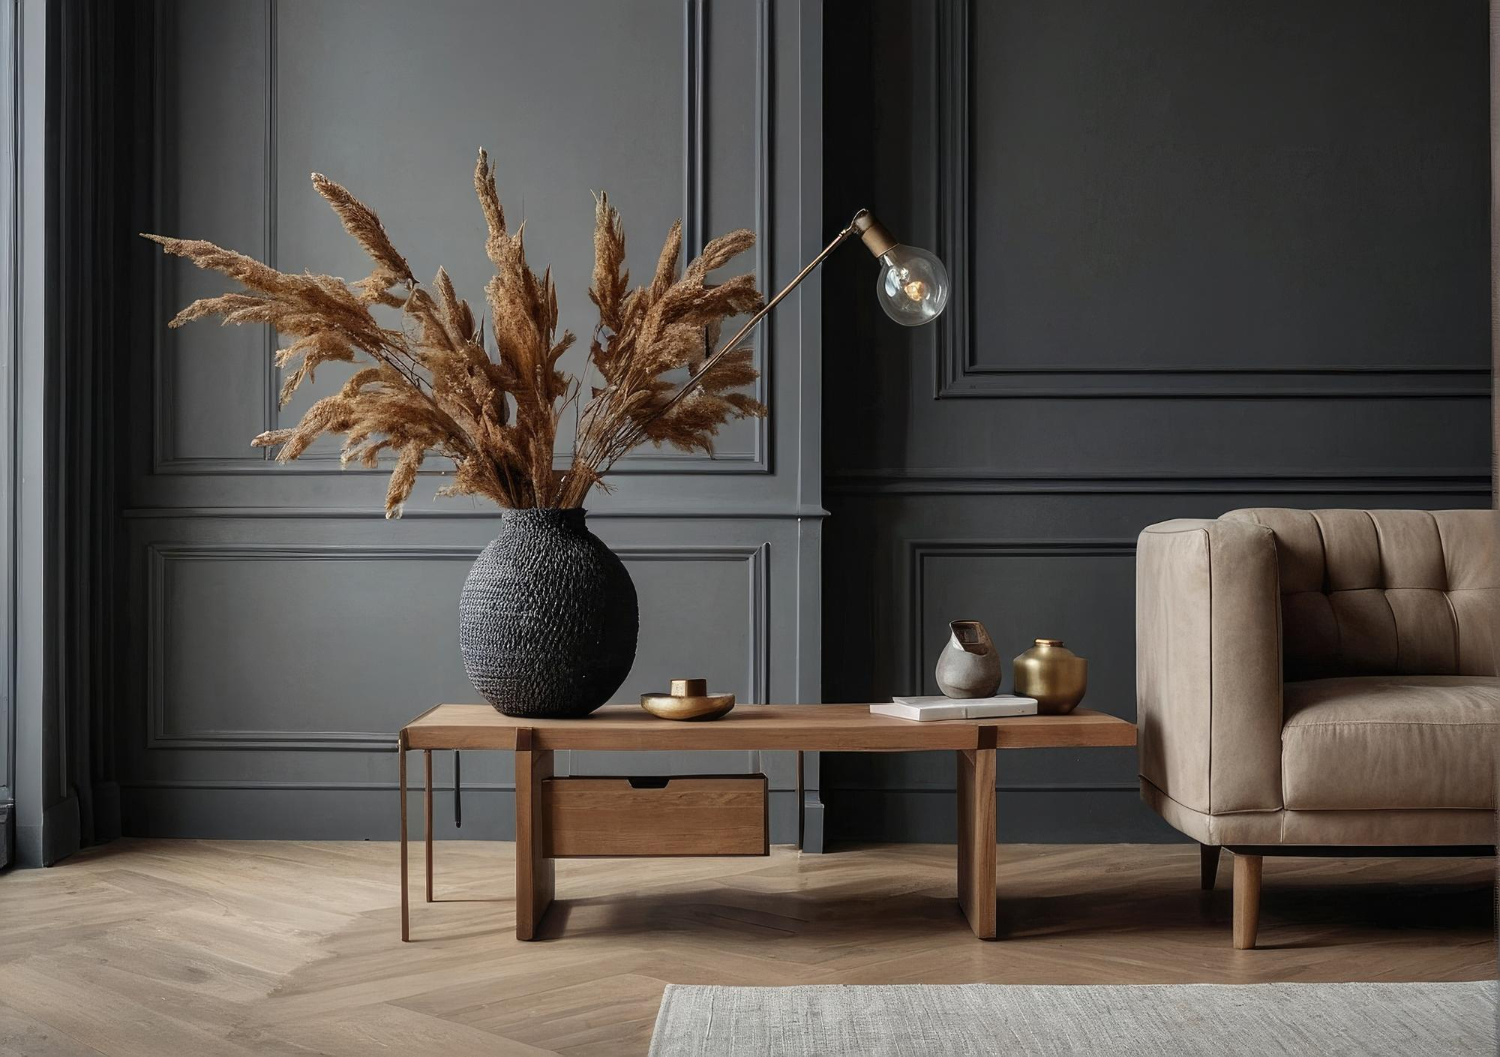
Corten House Corten House Lisbon, Portugal Go to property page
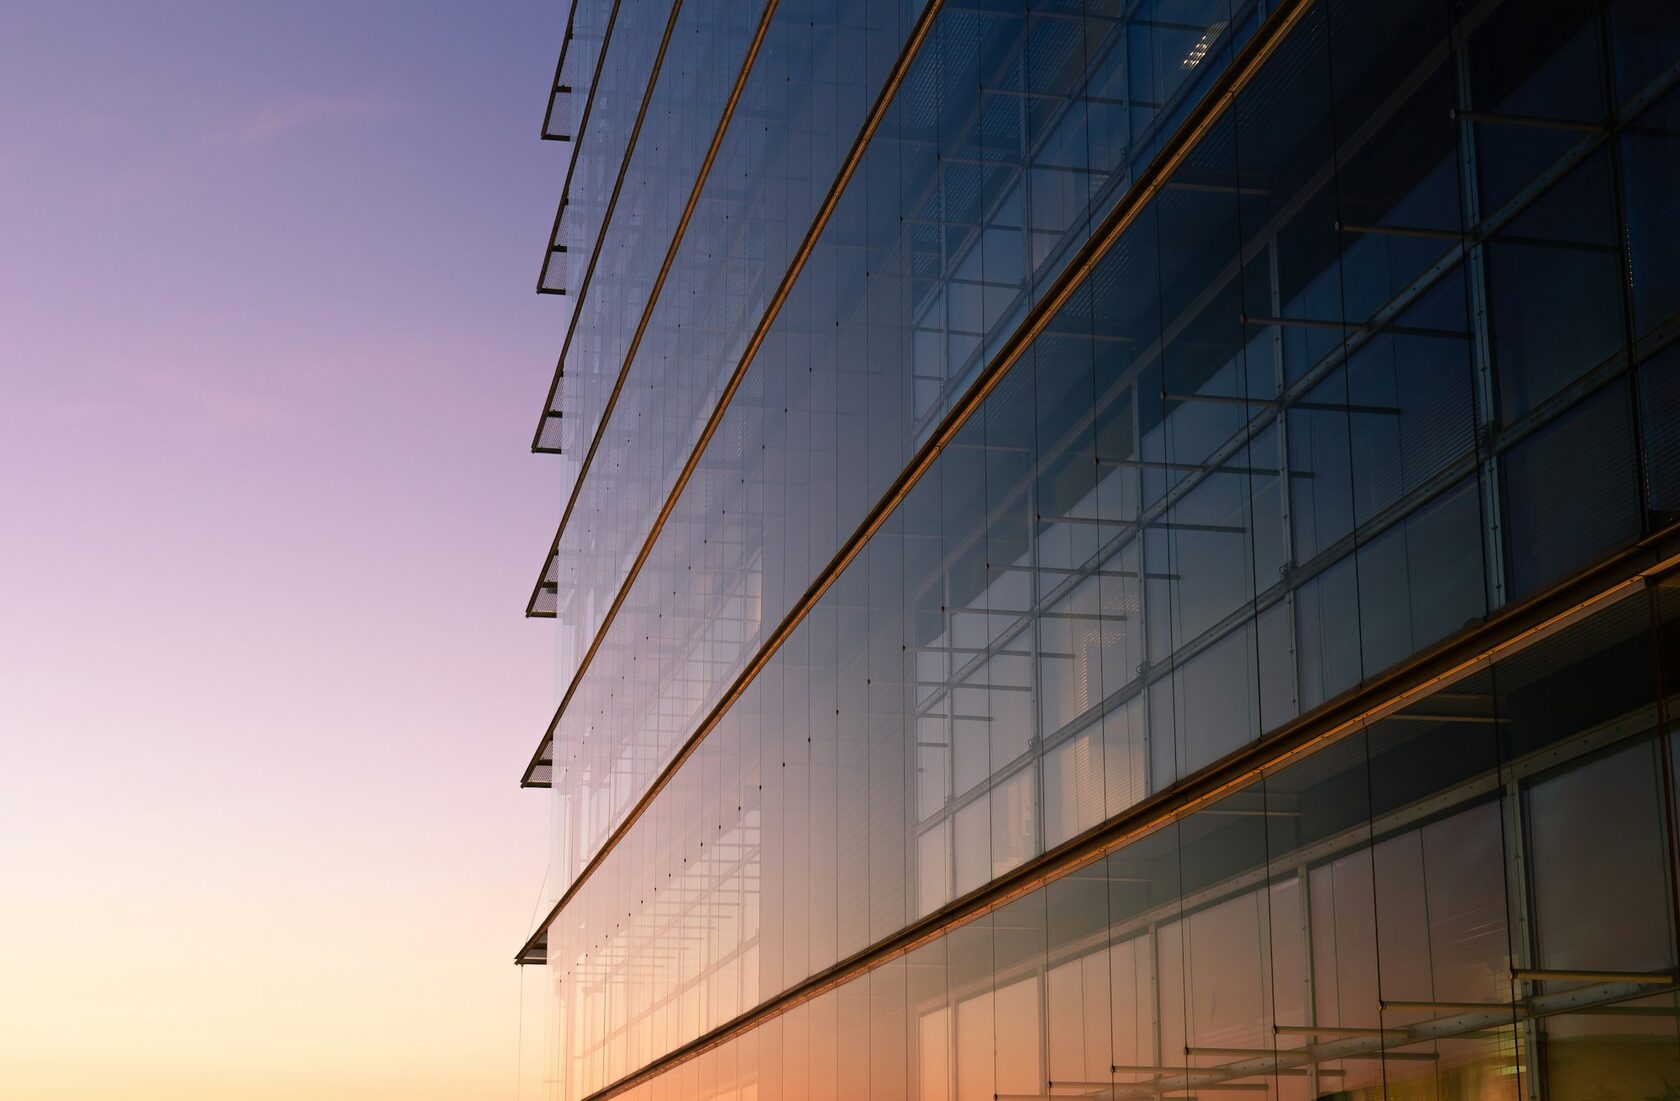
Glass Residency Glass Residency Vienna, Austria Go to property page
Cinematic desert road
Industrial loft interior
Foggy forest
Brutalist architecture
Night ocean
Winter field

01 / 06

Discover the Vision Behind the Project
Core foundational elements were defined to guide the project’s development. A flexible structural framework was created to support future expansion.
Project Name
This abstract project focuses on developing adaptable ideas that can function across various contexts.
Photo by Jacob
Photo by Kolya
Photo by Oliver
Photo by Leo
Photo by Paul
Photo by Lea
Photo by Fabrice
Photo by Alex
Photo by Adam
Photo by Arnaud
Photo by Leopold
Photo by Katie
Photo by Tiana
Photo by Mohd
Our Services
We follow a flexible, thoughtful approach that adapts to each stage of the project.
We provide services that bring clarity, structure, and steady progress, turning complex ideas into practical results
Our solutions connect vision with action, helping transform possibilities into clear, lasting outcomes

Soft Light

Project 1

Dark moody forest at night, mist between tall trees

Warm Wood

Project 2

Minimal urban architecture, clean geometric lines in monochrome

Quiet Morning

Project 3

Vast travel landscape with distant horizon and warm golden light

Textures

Project 4

City lights at night with deep blue tones

Private Retreat

Project 5

Modern city architecture in atmospheric light

Private Retreat

Project 5

Modern city architecture in atmospheric light

Private Retreat

Project 5

Modern city architecture in atmospheric light

Private Retreat

Project 5

Modern city architecture in atmospheric light

Private Retreat

Project 5

Modern city architecture in atmospheric light

Private Retreat

Project 5

Modern city architecture in atmospheric light

Private Retreat

Project 5

Modern city architecture in atmospheric light

Private Retreat

Project 5

Modern city architecture in atmospheric light
Фрагменты наших проектов.
  • Следим за уровнем сервиса
  • ценим ваше время
DISCOVER MORE PHOTOS
IN OUR
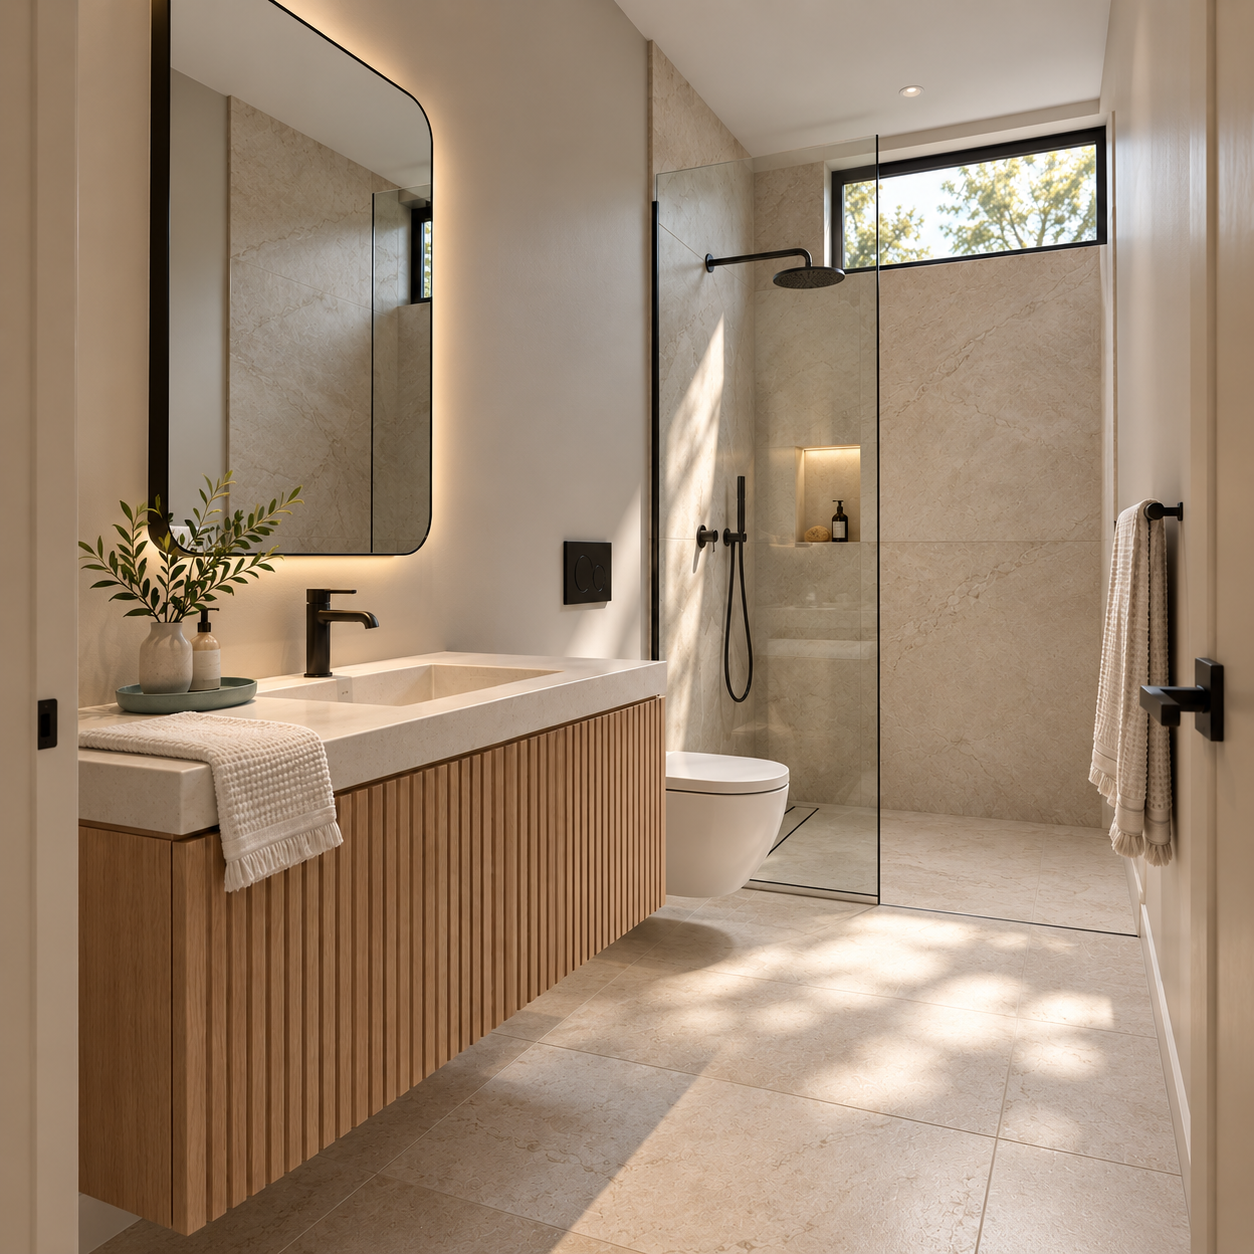
Визуализация ВАННой
комнаты
Визуализация наших работ.
Галерея.
КОТТЕДЖ. ДВА ЭТАЖА 170,7 м²
кухни-гостиной
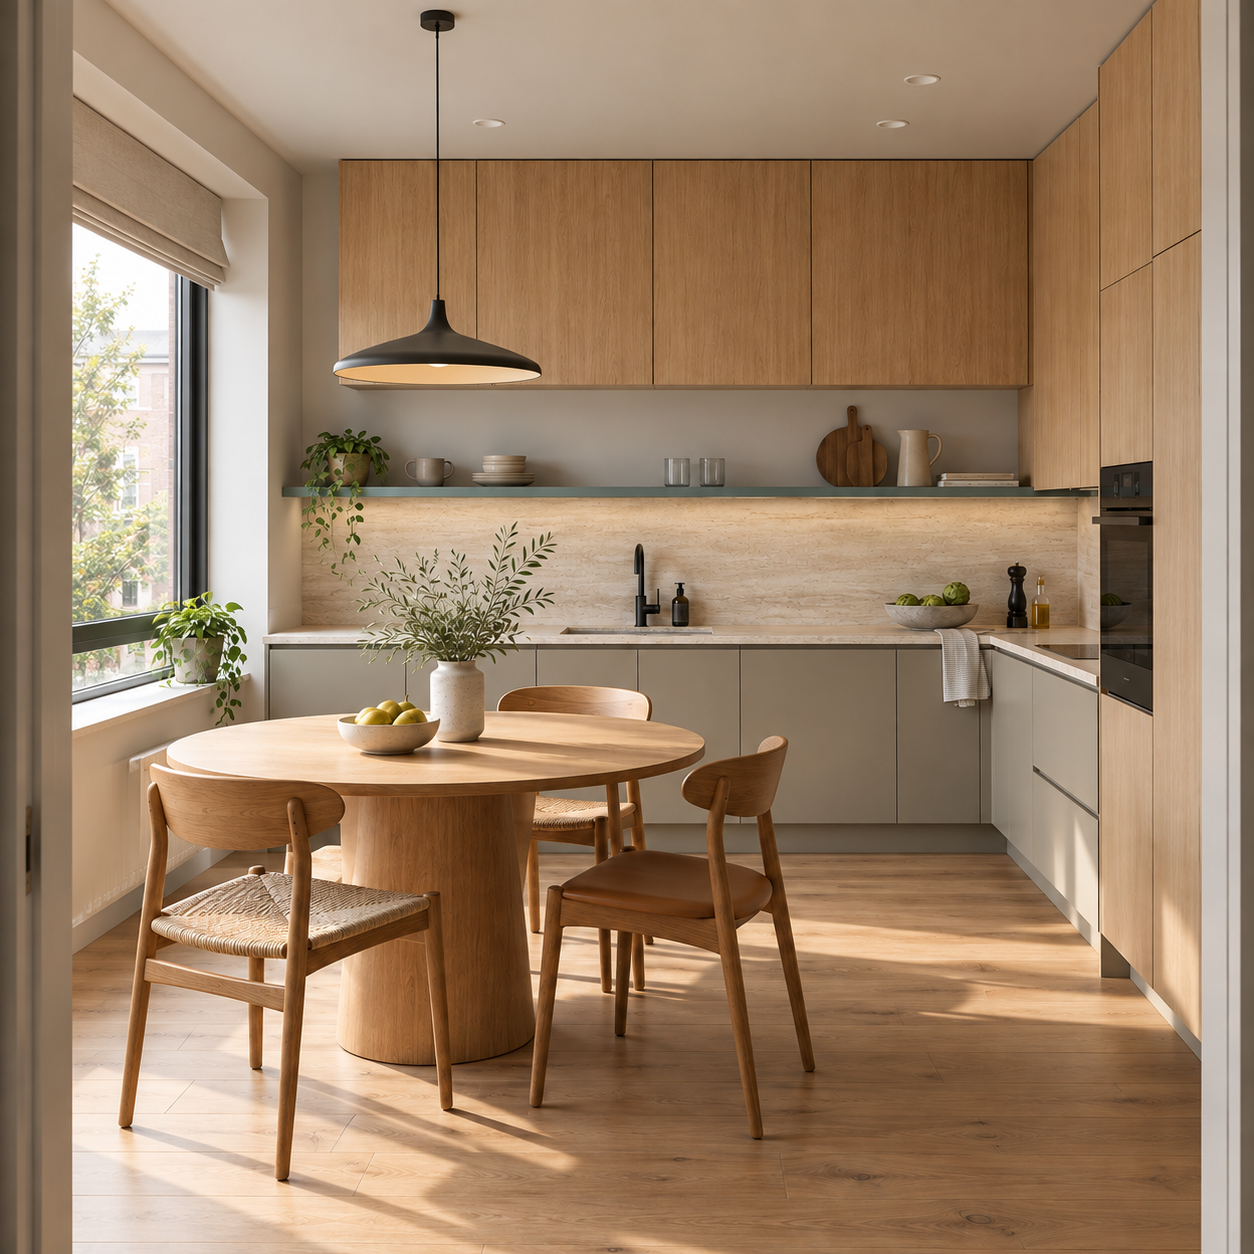
Пример оригинального дизайна: параллельная кухня среднего размера в бежево-серых цветах, обеденным столом, врезной мойкой, плоскими фасадами и большим количеством освещения.
ОБЪЕДИНЁННАЯ КУХНЯ-ГОСТИНАЯ
DISCOVER MORE PHOTOS
IN OUR
ДОМ.100,7 м²
Визуализация наших работ.
ДОМ
DISCOVER MORE PHOTOS
IN OUR
Визуализация наших работ.
НАТУРАЛЬНЫЕ ОТТЕНКИ В ИЗЯЩНОМ ИНТЕРЬЕРЕ
----------------
02
ДВА ЭТАЖА 208,5 м²
СОВРЕМЕННЫЙ СТИЛЬ
--------------
01
КОТТЕДЖ.
---------------
03
ОБЬЕДИНЁННАЯ КУХНЯ-ГОСТИНАЯ И ХОЛЛ.

На фото: большая гостиная комната совмещённая с обеденной зоной в современном стиле. Серо-бежевые оттенки стен, пол из плитки белого цвета, белой мебелью и телевизором на стене..
КАФЕ «Визуализация наших работ».
03
КАФЕ
КАФЕ «Визуализация наших работ».
02
КАФЕ «Визуализация наших работ».
01
Наша совместная работа с архитектором Золотухиным Е.В. в городе
Северобайкальск.
Архитектор. золотухин е.В
Дизайнер. Джуманиязов Д.Р

  • Визуализация.
  • Памятник.
Оставьте свой номер телефона, и мы свяжемся с вами!
Или вы можете позвонить нам сами:
+79148314048